Electronic Assembly Manufacturing: Process, Quality, Testing, and Supplier Guide
“Choose the factory with the newest SMT line” is weak sourcing advice. A fast printer and placement machine cannot correct an ambiguous BOM, wrong footprint, unstable reflow profile, missing test access, uncontrolled rework, or a substitute component nobody approved. Equipment matters. Process ownership matters more.
Reliable electronic assembly manufacturing converts controlled design data and components into repeatable electronic assemblies, with evidence that materials, soldering, inspection, testing, traceability, and change control all match the product’s real risk.

Direct Answer: What Is Electronic Assembly Manufacturing?
Electronic assembly manufacturing is the controlled process of mounting, soldering, connecting, inspecting, programming, testing, and integrating electronic components into PCB assemblies, modules, cables, enclosures, or complete products. It may include SMT, through-hole, wiring, mechanical assembly, coating, and box build. Quality depends on design data, materials, process controls, acceptance criteria, test coverage, traceability, and supplier management.
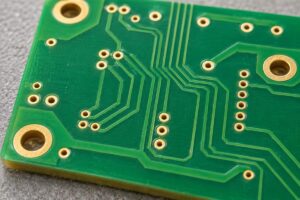
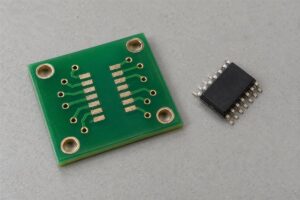
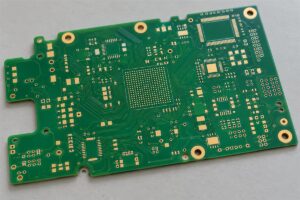
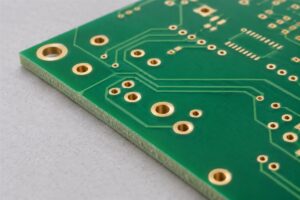
1. Do Not Confuse PCB Fabrication, PCBA, and Full EMS
| Service | Main output | What may not be included |
|---|---|---|
| PCB fabrication | Unpopulated printed circuit board | Components, soldering and functional test |
| PCB assembly (PCBA) | Components mounted on a PCB | Enclosure, cables, final calibration or logistics |
| Electronic assembly | PCBA plus possible wiring, modules and mechanical work | Full product ownership unless contracted |
| Box build | Boards, cables, display, enclosure and hardware integrated | Regulatory/design responsibility by default |
| EMS | Contract manufacturing services across sourcing, assembly, test and logistics | Every EMS provider has a different scope |
| OEM manufacturing | Product built under the brand/legal manufacturer’s system | Processes may still be outsourced |
Ask for a responsibility matrix. “Turnkey” can mean parts procurement only, or it can include finished-product test, packaging and shipment.
2. Start with One Controlled Data Package
| Input | Minimum content | Common manufacturing failure |
|---|---|---|
| BOM | Exact MPN, quantity, refdes, approved alternatives, DNP status | Wrong suffix/package or silent substitution |
| Placement data | X/Y, rotation, side, units and origin | Rotated or mirrored parts |
| Assembly drawings | Polarity, hardware, wires, coating and special instructions | Manual work based on email memory |
| Fabrication data | Copper, mask, legend, drill, outline and stackup | Board revision differs from assembly files |
| Schematic | Current reference for debug and test | Troubleshooting the wrong circuit |
| Programming/test | Firmware, configuration, limits and fixture interface | Pass/fail without controlled version |
| Release manifest | File names, revisions, date and approvals | Mixed “final” folders reach production |
Configuration control is not paperwork added after manufacturing. It is the mechanism that keeps the physical product aligned with the approved design.
3. Control Components Before They Reach the Line
| Incoming control | What to verify | Why it matters |
|---|---|---|
| Identity | Manufacturer, full MPN, marking and paperwork | Similar parts may have different ratings/packages |
| Quantity/packaging | Count, reels/trays/tubes and feeder compatibility | Line stops or hand handling increase |
| Moisture sensitivity | MSL label, exposure, storage and bake requirements | Package cracking/delamination risk |
| Date/lot traceability | Supplier lot and date code per requirement | Investigation and containment depend on it |
| Solderability/condition | Leads/terminations, oxidation, damage and contamination | Poor wetting and placement defects |
| Counterfeit risk | Approved source and risk-based authentication | Wrong/remarked parts can pass visual checks |
| Substitution | Engineering-approved parameters and package | “Equivalent” may alter circuit behavior |
The BOM should define which attributes cannot change. A purchasing note saying “same or better” is not an engineering approval rule.
4. Treat Solder Paste Printing as a Critical Process
IPC-7527 provides visual acceptability criteria for solder-paste printing and points users to IPC-7525 for stencil design and J-STD-005 for paste requirements. Printing deserves this attention because every SMT joint begins with a paste deposit.
| Printing variable | Defect it can create | Control method |
|---|---|---|
| Stencil thickness/aperture | Too much/too little solder, bridging or opens | Component-specific aperture design and release review |
| Paste condition | Poor roll, slump, tack or wetting behavior | Storage, thaw, mixing and exposure controls |
| Squeegee pressure/speed | Incomplete fill, smearing or stencil wear | Validated recipe and monitoring |
| Board support | Variable deposits or board damage | Dedicated/support tooling |
| Alignment | Offset deposits and bridges | Fiducials, printer setup and SPI feedback |
| Cleaning frequency | Blocked apertures and unstable transfer | Data-based underside cleaning plan |
SPI should control the print process, not simply reject boards after the process has drifted.
5. Place Components with Data and Material Discipline
| Placement control | Required evidence | Typical escape |
|---|---|---|
| Feeder setup | Barcode/verified MPN to machine slot | Wrong component loaded |
| Polarity/orientation | Library, drawing and first-article agreement | Diode, IC or capacitor reversed |
| Package library | Body, leads, vision and nozzle data | Mis-pick, damaged part or offset placement |
| Component condition | Coplanarity, leads, moisture and cleanliness | Latent solder defect |
| Program revision | Machine program tied to released build | Old centroid used on new board |
| First article | Independent identity/orientation verification | Full batch repeats one setup error |
Placement speed is irrelevant if setup verification is weak. Measure first-pass yield and escape causes, not only components per hour.
6. Develop a Product-Specific Reflow Profile
IPC’s revision table lists IPC-7530B for mass-soldering temperature profiling. A profile must balance paste requirements, package limits, board thermal mass, component temperature differences and joint formation.
| Profile region | What it influences | Risk when uncontrolled |
|---|---|---|
| Ramp/preheat | Solvent activation and thermal stress | Spatter, slumping or package stress |
| Soak | Flux activation and temperature equalization | Oxidation or uneven heating |
| Time above liquidus | Wetting and intermetallic formation | Insufficient joint or excessive reaction |
| Peak temperature | Joint formation and component exposure | Damage or incomplete reflow |
| Cooling | Grain structure and thermal gradient | Joint/material stress |
| Board locations | Hot/cold components and heavy copper zones | One thermocouple hides extremes |
An oven recipe is not a profile. Measure the assembly with thermocouples at representative hot and cold locations, then control the validated process.
7. Plan Through-Hole and Manual Operations
| Operation | Key design/process input | Typical problem |
|---|---|---|
| Wave solder | Component orientation, pallet, thermal mass and keepouts | Bridging, shadowing or solder skips |
| Selective solder | Nozzle access, keepouts, preheat and dwell | Nearby SMT damage or incomplete fill |
| Pin-in-paste | Paste volume, lead/hole geometry and reflow compatibility | Insufficient barrel fill or excess solder |
| Hand solder | Work instruction, tip, alloy/flux, time and temperature | Operator variation and pad damage |
| Press-fit | Hole/terminal system, support and force monitoring | Board flex, damaged plating or connector |
| Wires/hardware | Cut/strip/crimp/torque and routing criteria | Intermittent connection or mechanical interference |
Manual does not mean uncontrolled. Use documented methods, trained operators and appropriate inspection.

8. Match Inspection to Hidden and Visible Defects
| Inspection | Strong coverage | Blind spot |
|---|---|---|
| SPI | Paste volume, area, height and offset | Final solder-joint quality |
| AOI | Visible component identity/orientation and solder features | Hidden BGA/LGA/QFN interfaces |
| 2D X-ray | Hidden bridges, missing balls and gross void patterns | Overlap and some crack/interface defects |
| 3D X-ray/CT | Spatial detail for complex hidden structures | Cost and cycle time |
| Manual/microscope | First article and localized workmanship | Repeatability and full-volume speed |
| Electrical test | Opens, shorts and selected component behavior | Mechanical quality may remain hidden |
IPC J-STD-001J covers soldering process/material requirements, while IPC-A-610J covers post-assembly acceptability. Use both with the product drawing and customer requirements; inspection images do not authorize a process change or repair.
9. Combine ICT, Boundary Scan, and Functional Test
| Test method | Best contribution | Main limitation |
|---|---|---|
| Flying probe | Flexible prototype/NPI electrical test | Slower per unit |
| ICT | Fast accessible-node/component checks at volume | Fixture cost and test-point demand |
| Boundary scan/JTAG | Digital interconnect and programming through compatible ICs | Architecture/device-model dependent |
| Functional test | Powered behavior against product limits | Poor diagnostics if used alone |
| System test | Final interfaces and operating modes | Late discovery is expensive |
| Environmental/reliability test | Defined stress and lifetime evidence | Not a substitute for every-unit production test |
Test coverage should be designed before layout. Reserve grounds, rails, programming access, diagnostic modes, fixture support and identifiers.
10. Control Cleaning and Coating by Electrical Risk
| Process | What to define | Failure if vague |
|---|---|---|
| Flux system | No-clean/water-soluble/other and compatible process | Residue is assumed harmless |
| Cleaning | Chemistry, time, temperature, rinse and drying | Entrapped moisture or residue |
| Cleanliness acceptance | Risk-based method, location and limit | “Looks clean” only |
| Masking | Connectors, test points, contacts and keepouts | Coating blocks function/test |
| Coating application | Material, thickness/coverage, cure and bubbles/void criteria | Incomplete or stressed coating |
| Rework | Removal/reapplication and reinspection | Local repair is invisible to records |
High-impedance, high-voltage, harsh-environment and long-life assemblies may need more evidence than visual cleanliness.
11. Make Rework Traceable
IPC’s current resources list IPC-7711/21D for rework, modification and repair procedures. The presence of a repair procedure does not automatically authorize repair on every product.
| Rework decision | Required control | Red flag |
|---|---|---|
| Authorization | Customer/product rules and disposition | Operator decides independently |
| Method | Approved procedure, tools and materials | Improvised heat/wire/adhesive |
| Thermal cycles | Component/board history and limits | Repeated removal until pass |
| Inspection/test | Same or enhanced acceptance after repair | Cosmetic check only |
| Traceability | Unit, defect, cause, action and operator | Reworked unit looks identical in records |
| Root cause | Process/design/supplier corrective action | Repair becomes normal production |
Rework rate is a process signal. A factory that repairs well but never eliminates recurring defects is not controlling the process.
12. Audit the Manufacturer by Evidence
During an electronic assembly manufacturing review, look past the equipment list.
| Audit question | Strong evidence | Weak response |
|---|---|---|
| Can this exact technology be built? | Similar package/pitch/process capability and yield data | Generic “SMT capable” claim |
| How are files released? | Revision-controlled programs and first-article verification | Shared folders with manual selection |
| How are materials controlled? | Approved sources, traceability, MSL and substitution workflow | Purchasing chooses equivalents |
| How is process drift detected? | SPI/AOI/test data, SPC and reaction plans | Final inspection only |
| How are escapes handled? | Containment, root cause, CAPA and effectiveness check | Sort and ship replacement |
| What is subcontracted? | Approved external process list and controls | Unclear ownership |
IPC QML listings can provide evidence that certain manufacturing sites/processes were qualified to specified IPC programs, but your product still needs its own technical and quality review.

13. Electronic Assembly Manufacturing Release Checklist
| Gate | Pass condition | Blocker |
|---|---|---|
| Scope/responsibility | Sourcing, PCB, assembly, test, box build and logistics owners are named | “Turnkey” remains undefined |
| Files | BOM, XY, drawings, schematic, firmware and fabrication data agree | Mixed revisions |
| Standards | Exact document revisions, class and product exceptions are specified | “Build to IPC” only |
| Materials | MPNs, sources, substitutes, MSL and traceability are controlled | Equivalent parts allowed globally |
| DFM/DFA/DFT | Pads, stencil, panel, access and special processes are closed | Assembly/test issues remain open |
| Process | Print, placement, reflow/THT/manual recipes and validation exist | Machine defaults used without evidence |
| Inspection/test | Defect coverage, limits, sample plan and reaction rules are defined | “100% inspected” without method |
| Rework | Authorization, methods, cycles, records and root cause are controlled | Repeat-until-pass behavior |
| Data/change control | Unit/lot history and approval triggers are documented | Critical changes occur silently |
Before pilot build, request PCB fabrication and assembly support for DFM/DFA, BOM, panel, stencil, process and test review. Complete a final CAM and assembly-data check before tooling and feeder setup.
Frequently Asked Questions
What is electronic assembly manufacturing?
It is the controlled mounting, soldering, wiring, inspection, programming, testing and integration of electronic parts into PCBAs, modules or finished products.
What is the difference between electronic assembly and PCB assembly?
PCB assembly focuses on mounting components to printed circuit boards. Electronic assembly may also include wires, cables, modules, displays, mechanical hardware, enclosures and final product integration.
Which IPC standards apply to electronics assembly?
Common references include J-STD-001 for soldered assembly process/material requirements and IPC-A-610 for assembly acceptability. Stencil, paste printing, profiling, rework and product-sector addenda may also apply. Specify exact revisions and contract requirements.
Is AOI enough for PCBA quality control?
No. AOI is strong for visible conditions but cannot see most hidden joints or prove electrical function. Use X-ray, electrical test, functional test and process controls as the defect model requires.
What should be included in an electronic assembly RFQ?
Include controlled fabrication/assembly files, BOM and approved alternates, quantities, standards/class, sourcing model, special processes, programming/test requirements, inspection, traceability, documentation and delivery expectations.
Final Takeaway
Strong electronic assembly manufacturing is a connected control system: correct files, verified components, stable printing and thermal processes, suitable inspection and test, disciplined rework, traceable records and formal changes. Audit how the manufacturer prevents, detects and learns from defects—not how impressive the line looks in a photograph.
Sources
- IPC — J-STD-001J and IPC-A-610J Assembly Standards
- IPC-7527 — Requirements for Solder Paste Printing
- IPC Document Revision Table — Stencil, Profiling and Assembly Revisions
- IPC-7530A — Temperature Profiling for Mass Soldering
- IPC — J-STD-001/IPC-A-610 Qualified Manufacturer Listings
- IPC — Electronics Manufacturing Standards Overview